Architecture & the built
environment — since 2009
Copenhagen / Oslo
55.6761° N

Mass, Light & Silence

A studio designing buildings that age slowly — shaped from concrete, daylight, and the weight of the rooms between.

Selected Work
(01) — PracticeManifesto

We build quiet monuments — architecture stripped to mass, structure, and the discipline of light.

14

Years shaping the Nordic built environment.

38

Completed buildings across 6 countries.

11

International awards for built work.

Selected
Work

(02) — 2014–2025
[ Board-marked concrete · sea elevation ]
01

Søndergård Concrete House

Jutland, DK — 2023

Residential · Cast in-situ concrete

[ Cast spiral · nave interior ]
02

Fjord Chapel

Sognefjord, NO — 2021
[ Cantilevered reading room · dusk ]
03

Gröndal Library

Stockholm, SE — 2024
[ Woven shell · central atrium ]
04

Kontor Brutalia

Aarhus, DK — 2025

Cultural · Adaptive reuse

(03) — Project in focusSøndergård · 01

Søndergård
Concrete House

Location
Jutland, Denmark
Year
2021 — 2023
Area
340 m²
Program
Private residence
[ Board-marked concrete · primary facade ]

A single board-marked concrete volume set into the dune line — closed to the wind, opened entirely to the sea.

The house is organised around a single load-bearing wall that runs the length of the plan, dividing served from serving space. Daylight enters through deep reveals cut into the mass, moving across the rooms as the day turns.

Materials are held to three: cast concrete, oiled oak, and blackened steel. Nothing is added that does not carry load or carry light.
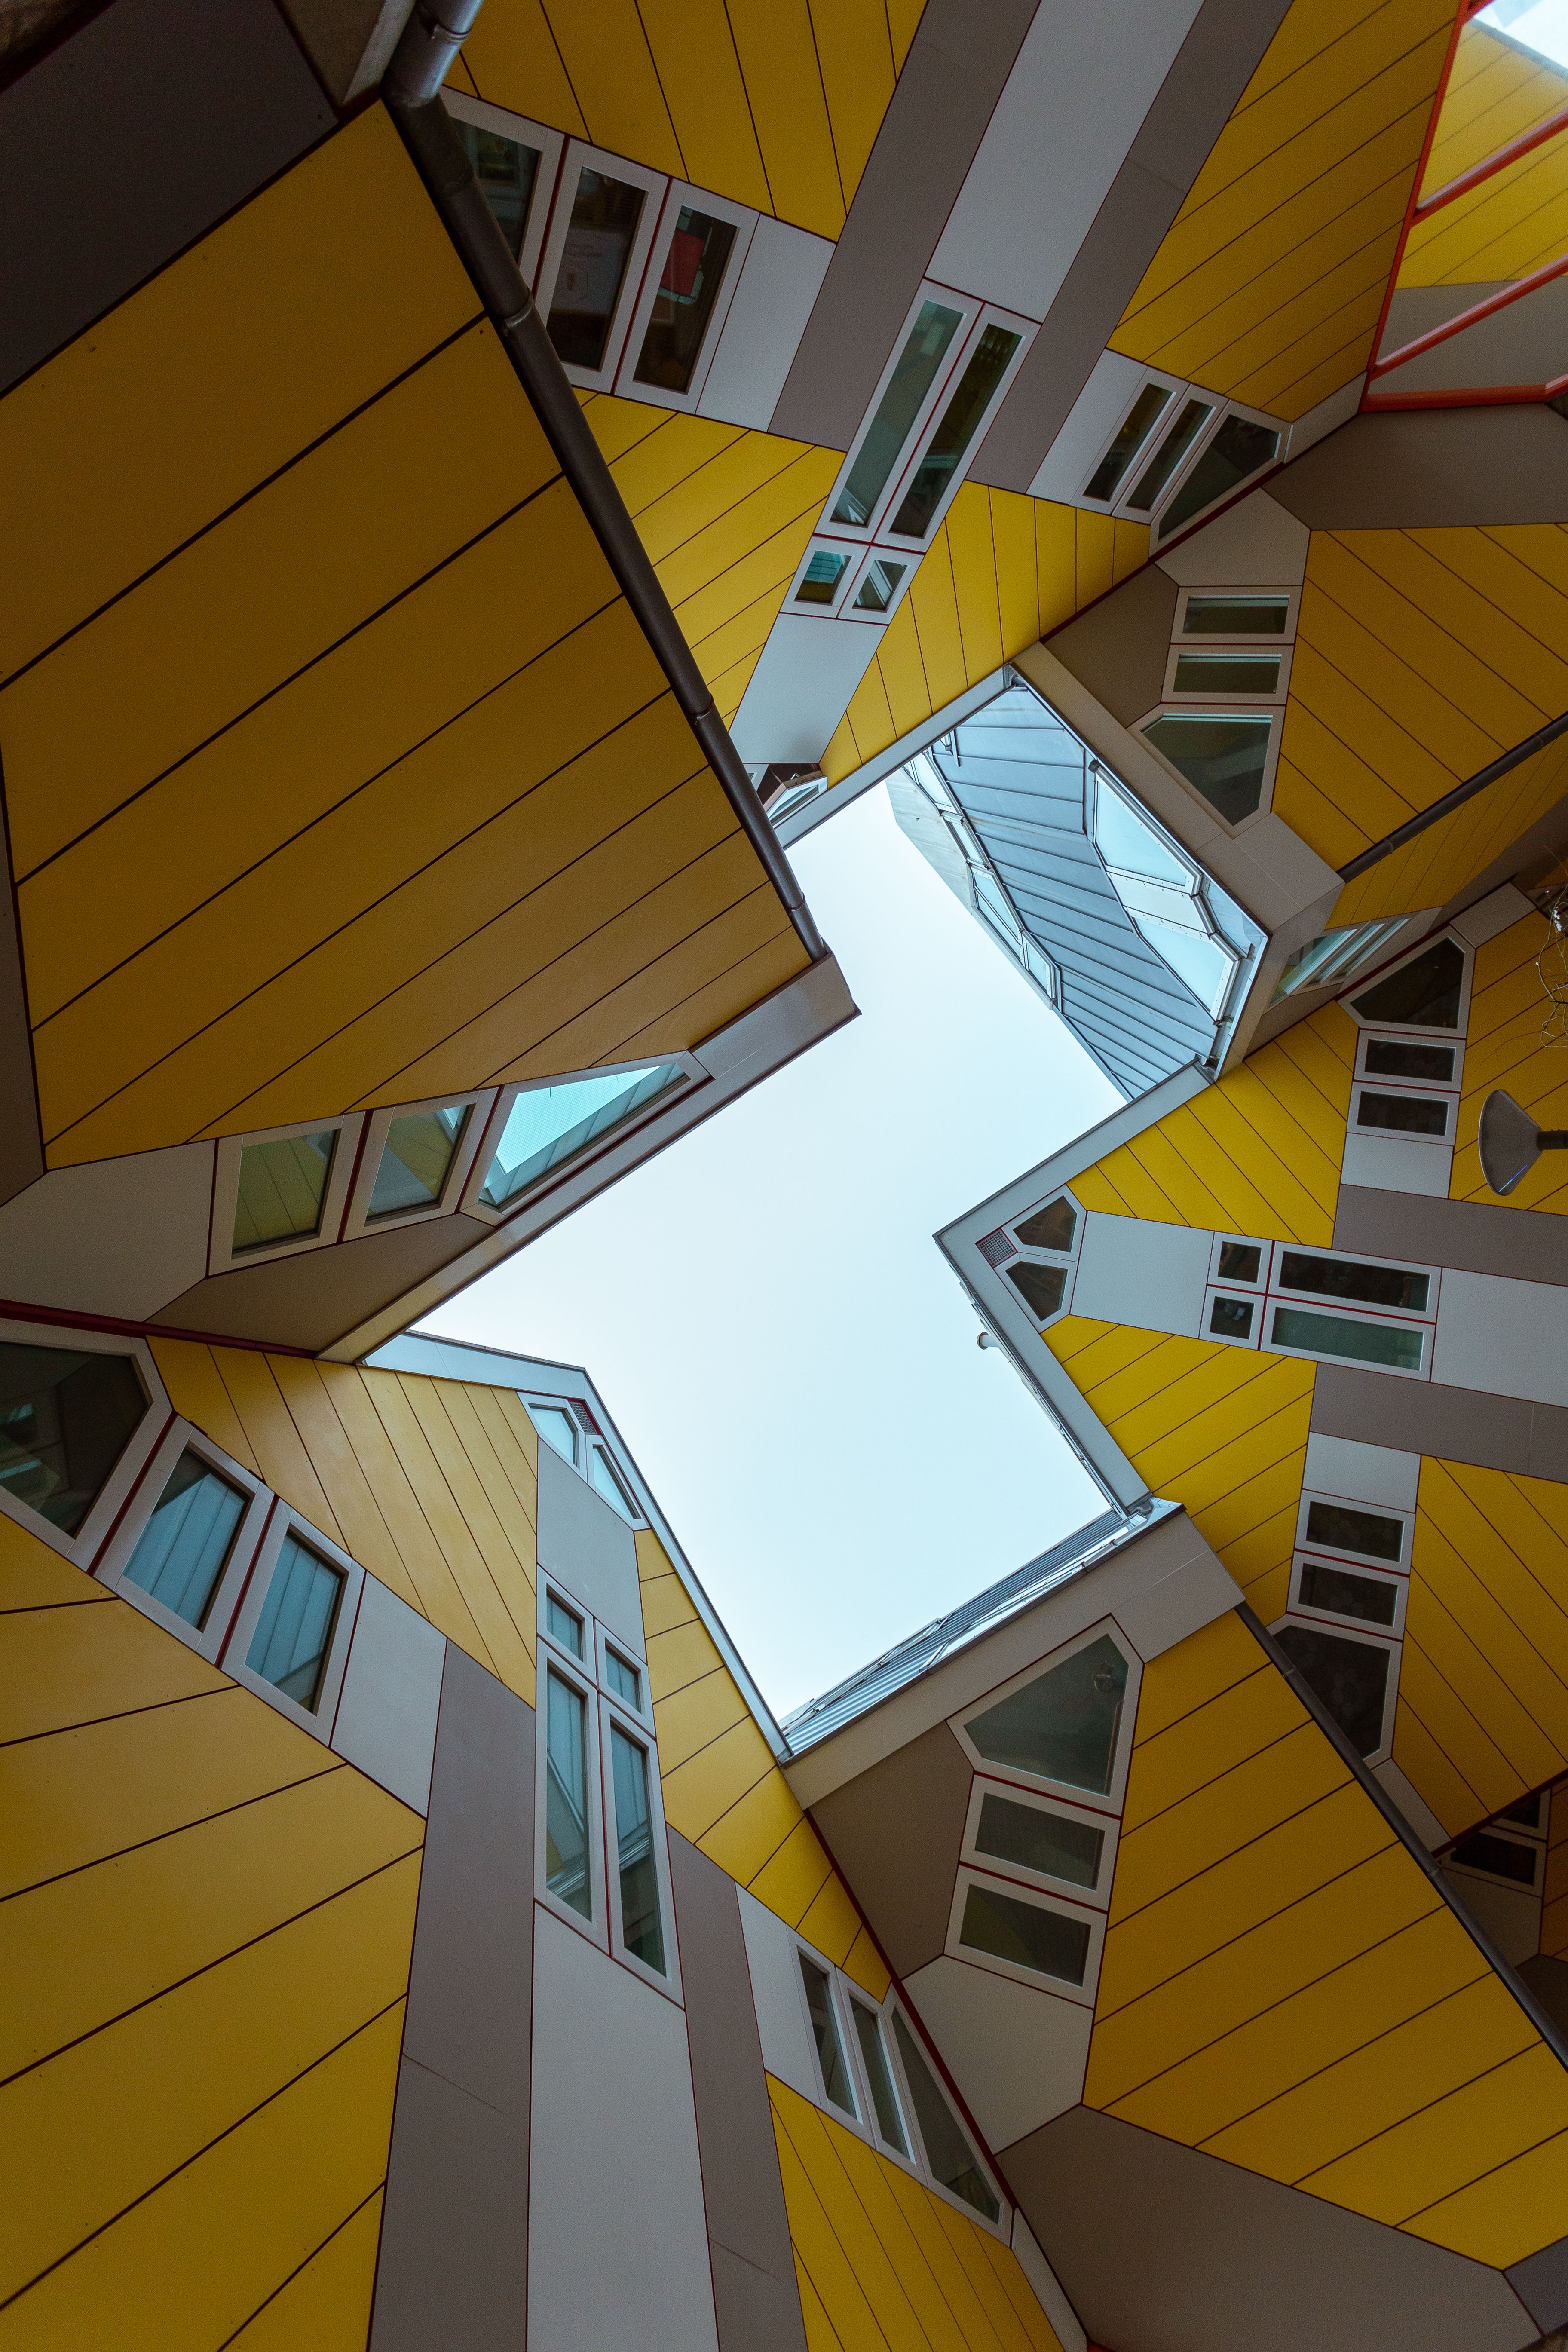
Søndergård interior — living space
[ Living space · oak and concrete ]
Søndergård detail — daylight reveal
[ Daylight reveal · south wall ]
View full project
Concrete · Daylight · Silence · Mass · Structure · Time —  Concrete · Daylight · Silence · Mass · Structure · Time — 
(04) — StudioPhilosophy & people

Architecture is the discipline of removing — until only what holds weight and light remains.

Founded in 2009 by Ingrid Halden, the studio works between Copenhagen and Oslo on houses, cultural buildings, and adaptive reuse. We build slowly and in few materials, believing that restraint — not gesture — is what lets a building belong to its place. Every project begins with the section: how mass meets ground, and how light is let in.

Ingrid Halden, principal
[ Portrait — Ingrid Halden, principal ]

Practice

(05) — Capabilities
01

Architecture

Full design from concept through construction — houses, cultural and civic buildings.

02

Adaptive Reuse

Giving weight and new life to existing structures, with as little demolition as possible.

03

Interiors

Rooms, joinery and fixed furniture detailed in the same few honest materials.

04

Master Planning

Siting, landscape and urban strategy — how a building meets ground, city and horizon.

Awards
& Press

(06) — Recognition
2025 Mies van der Rohe Award — Nominee Kontor Brutalia
2024 Dezeen Award — Civic Building of the Year Gröndal Library
2023 Nordic Architecture Prize — Winner Søndergård House
2021 AR House Award — Highly Commended Fjord Chapel
Featured in — Dezeen Domus The Architectural Review Wallpaper* Mark